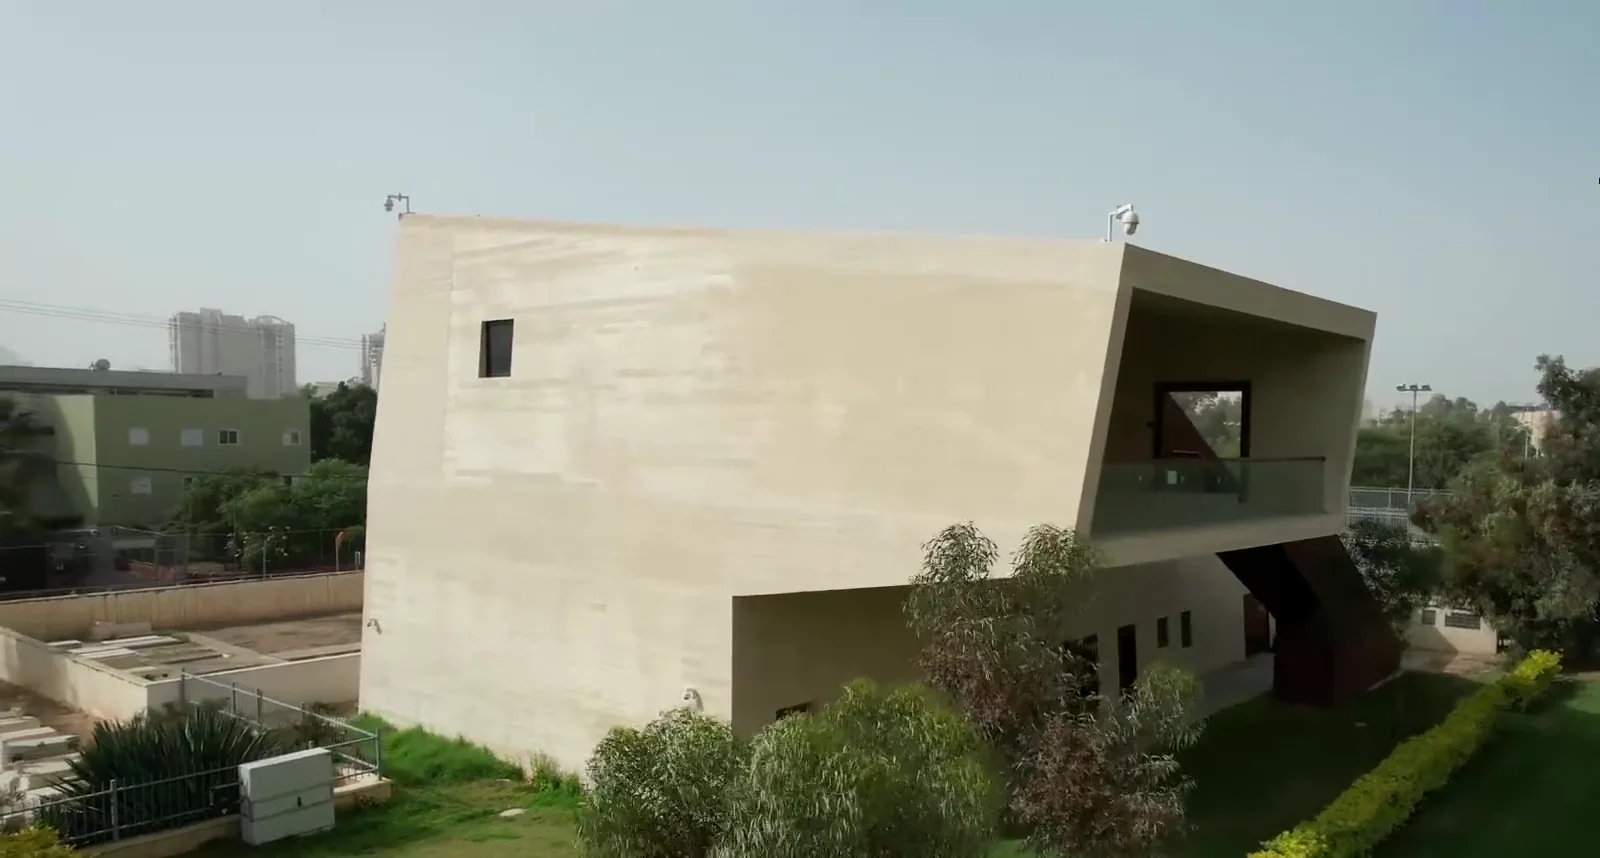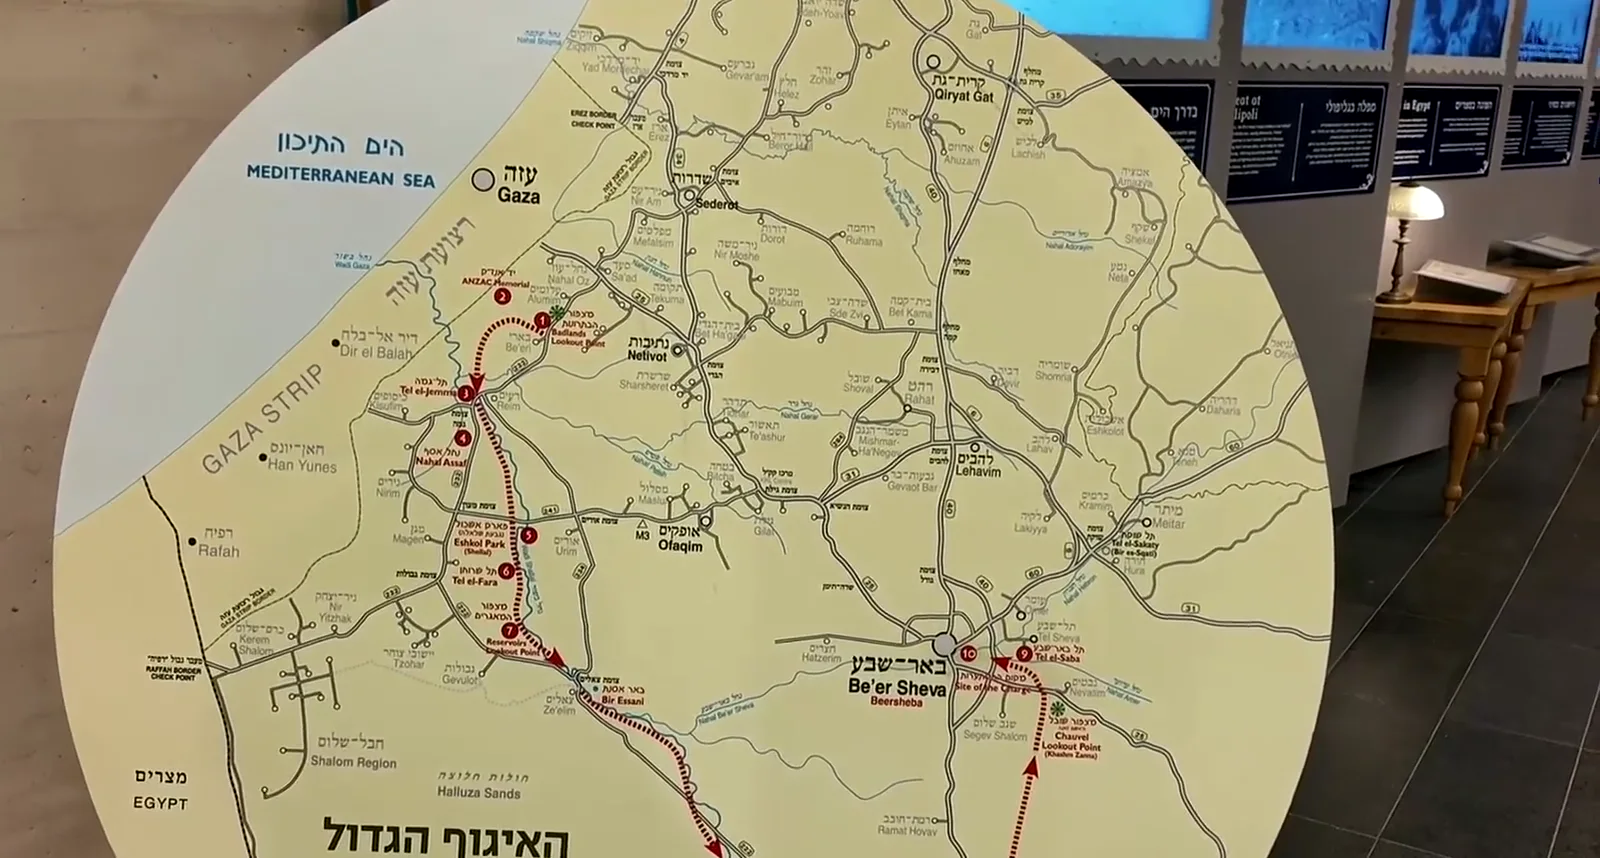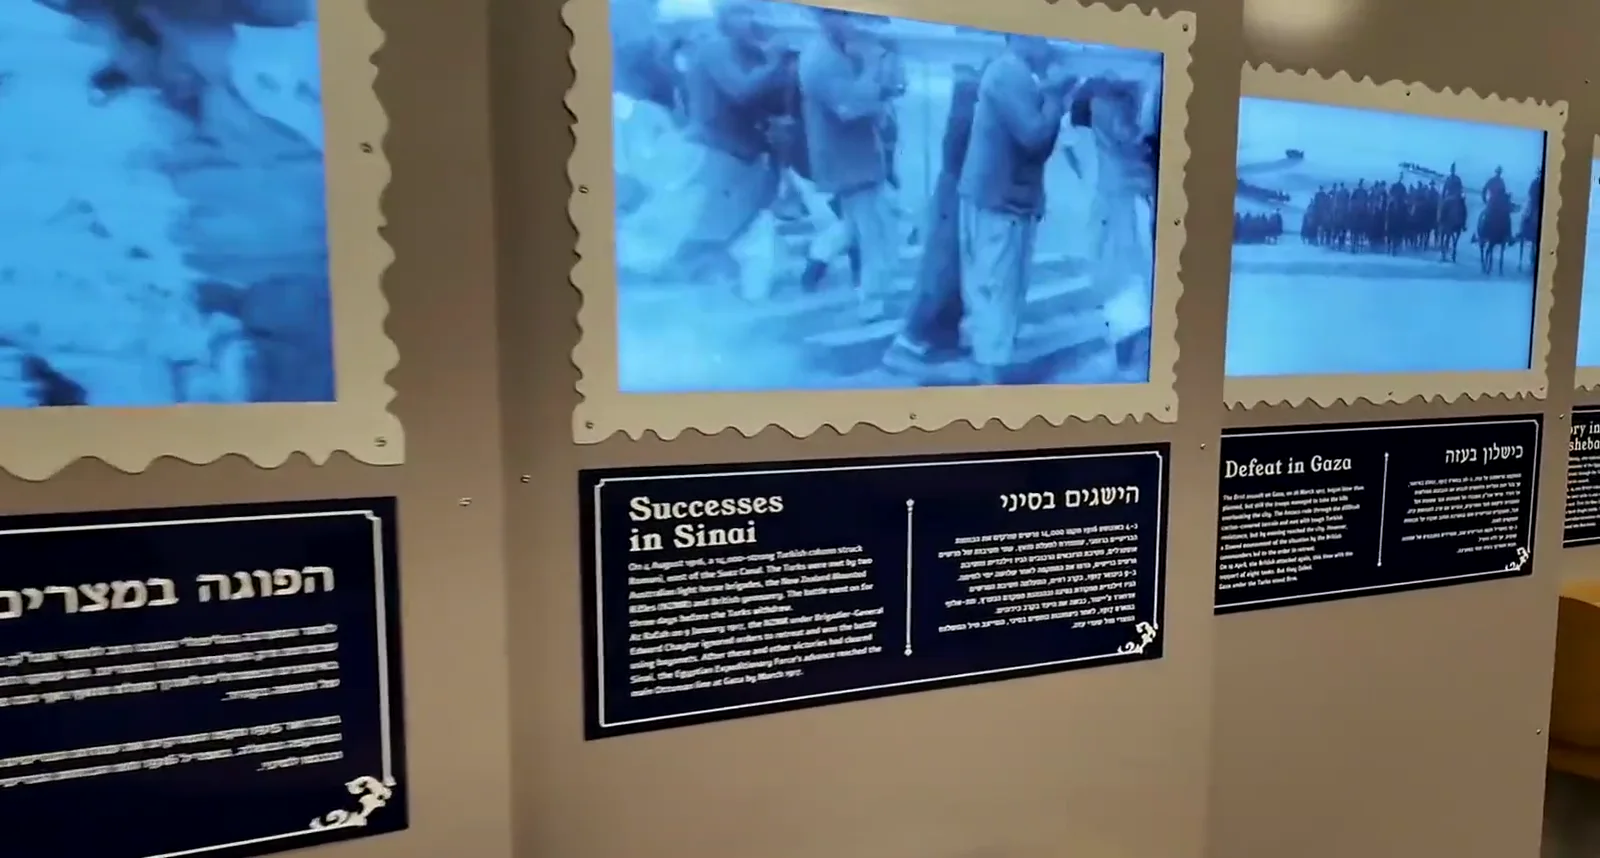

The Be’er Sheva ANZAC Memorial Centre was designed as an integral part of the story it seeks to tell. The architecture does not merely serve as a setting for the exhibition; it creates an experience that accompanies visitors throughout their journey and connects the past, the place and the act of remembrance.
The design of the building draws inspiration from the journey undertaken by the ANZAC soldiers to Be’er Sheva and from their encounter with the desert landscape. The form of the Centre evokes a wartime bunker, introducing visitors to the historical atmosphere of the campaign from the moment they enter. Visitors move along a carefully designed route in which spaces, sightlines, light and materials create a sense of progression through the historical narrative.
One of the central elements of the design is its direct relationship with the adjacent Beersheba War Cemetery. As the visit progresses, the cemetery is gradually revealed to the visitor until the view opens fully towards it. This creates a natural transition between the story presented within the Centre and the place where many of the soldiers who fought and died in the region were laid to rest.
The materials and form of the building were also selected with careful consideration of the surrounding environment and historical context. The building integrates into the local landscape through a restrained and understated architectural language that respects both the character of the site and its role as a visitor and memorial centre.
The architecture of the Centre seeks not only to support the telling of the battle’s story, but also to establish a connection between history and place, creating an experience in which narrative, architecture and landscape become part of a single whole.